
BHR Hosts Open House Showcasing Student Home Construction Project
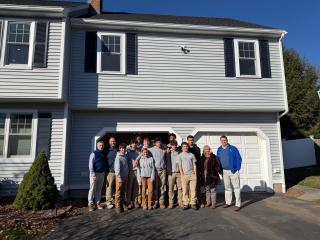
CANTON — On Wednesday, Nov. 18, the Blue Hills Regional Technical School community gathered for an open house celebrating an over-garage addition completed by Construction Technology and Electrical Technology students during the 2025-26 school year.
Students led tours of the addition as they shared their role in the construction process and what the project meant to them.
“Blue Hills taught me how to work hard, and I’ve seen that through my hard work I can accomplish a lot of great things, like this addition,” said senior Construction Technology student Muhammad Bakdounes.
Home construction projects are a yearly tradition in which students gain real-world experience on a project within the community. Annually, interested homeowners complete an application and houses are selected based on how strongly their requests align with the program curriculum.
After seeing a different Blue Hills construction project in the neighborhood, homeowner Mike Panza reached out to the school. Panza’s project proposal was approved, and Blue Hills began collaborating with the family on plans for a new addition over an existing garage connected to the home.
About 10 Electrical Technology and 14 Construction Technology students began working on the house in September 2025, and spent part of almost every day working on site throughout the school year.
“Our Construction and Electrical Technology students have grown into young professionals over the course of this project,” said Principal Geoffrey Zini. “As they collaborated with Mike and his family, they not only utilized technical skills learned during the school day, but also employability skills such as communication and professionalism that will benefit them beyond the program.”
The work first began in the garage, where students built up the framing and the roof, before moving to the interior of the house.
Upstairs, students broke down a wall and extended a closet to create a laundry room. Above the garage, they built an office space and master bedroom with a connected walk-in closet and master bathroom, which includes a tub, shower, double vanity, toilet and heated tile floors.
“Our students worked here almost every day, in all conditions,” said Construction Technology Instructor Ron Eby, who oversaw the project. “Even in the rain or snow, as long as it was safe to do so, we had students out here working on the project.”
Under Eby’s guidance, students worked closely with the homeowners to communicate their progress and tasks.
“Since day one, working with Blue Hills has been nothing short of phenomenal,” said Panza. “The communication, level of hard work and enthusiasm they brought each day was incredible. Seeing the students put ideas into place and apply what they know has been amazing. They showed up every day with a can-do attitude, and our family is so appreciative of that. This project has changed my family’s lives. I don’t even have words to describe how happy we are.”
Blue Hills collaborated with outside companies to complete aspects of the project, such as electrical work, insulation, painting and more.
“The community impact is what truly makes a difference with projects like these,” said Superintendent-Director Jill Rossetti. “It is so special to see our students and the homeowners admiring the final product together at the end of such a large project. We are so proud of everyone involved, and are grateful to Mike and his family for allowing the next generation of construction and electrical professionals to begin their careers with this project.”


.


Students constructed an office space in the over-garage addition.
